







Introducing

B|Safal Chembur

By Safal Constructions India

At Chembur, Mumbai

EOI Window Open Now

Luxurious 2, 3 BHK & Jodi Homes Starting At
₹ 3.20 Cr* Onwards

Get Luxury Walkthrough

Tailored For You

Overview

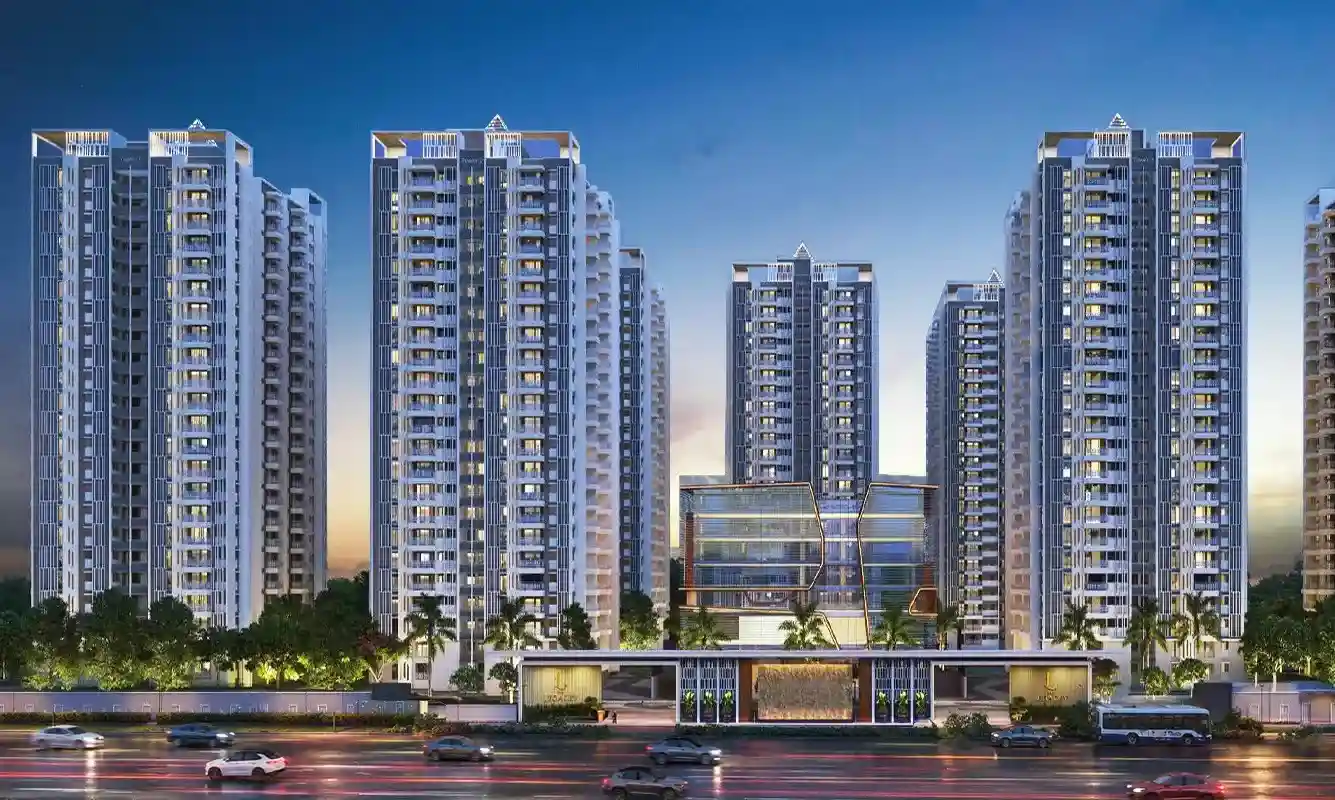
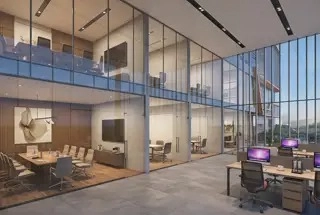
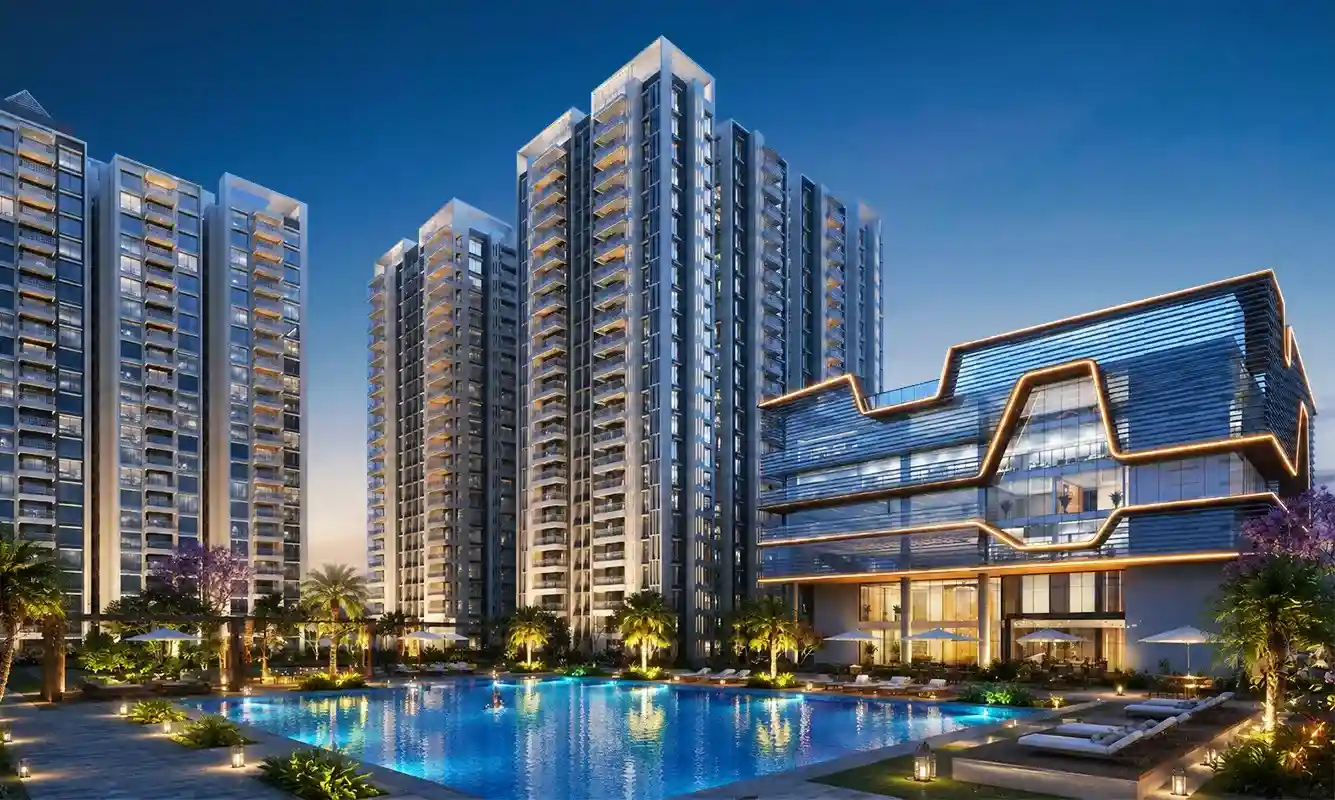
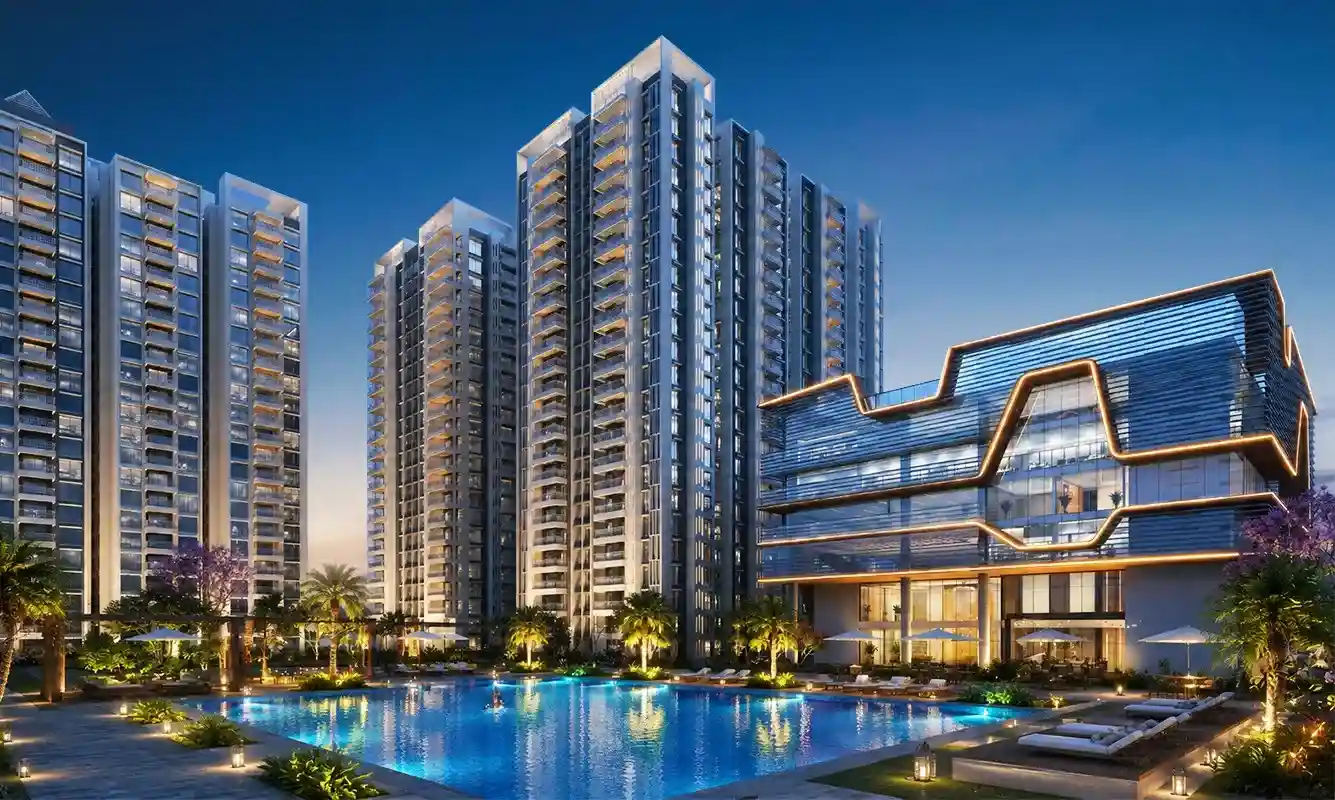
Discover a new benchmark of urban luxury at B Safal Chembur, a thoughtfully planned residential destination in the heart of Chembur by Safal Constructions India. B Safal Chembur offers elegantly designed 2, 3 BHK and spacious Jodi residences that maximise natural light, ventilation, and privacy. Spread across approximately 3.5–4 acres, B Safal Chembur features six exclusive 20-storey towers with expansive decks and intelligent layouts. Residents at B Safal Chembur enjoy a 1.5-acre Japanese Garden, swimming pool, gymnasium, banquet hall, business centre, party lawn, guest rooms, multi-sports court, toddler zone, and laundry facility. B Safal Chembur also provides seamless connectivity to the Eastern Express Highway, Eastern Freeway, and Chhatrapati Shivaji Maharaj International Airport. Combining a prime location, well-planned homes, and a host of lifestyle-enhancing amenities, B Safal Chembur creates an environment where comfort, convenience, and community living come together seamlessly, making it a distinguished address in Mumbai. Read More

Highlights Of B|Safal Chembur

  • Approx. 3.5-4 acre premium development.
  • Only 6 exclusive 20-storey towers.
  • 4 basement & 2 podium parking levels.
  • Spacious 2 & 3 BHK and expansive Jodi residences.
  • 30+ world-class lifestyle amenities.
  • Smartly designed layouts for modern living.
Luxury Apartment Building

Amenities At B|Safal Chembur

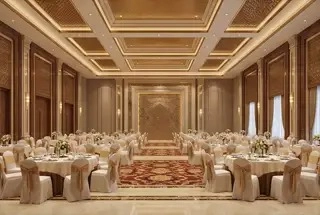
Banquet Hall
Banquet Hall
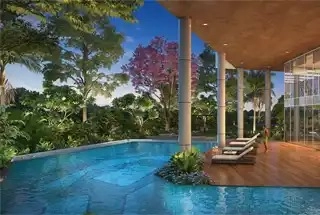
Swimming Pool
Swimming Pool
Fitness Center
Fitness Center
Party Lawn
Party Lawn
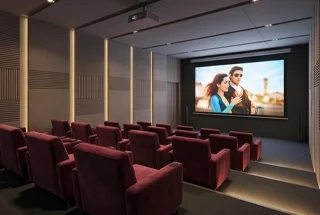
Theatre
Theatre
Kids Play Area
Kids Play Area
Amenity Image Preview
1 / 6

Price Of B|Safal Chembur

2BHK Floor Plan
Typology
2 BHK
Carpet Area
800-900 Sqft
Price
₹ 3.20 - 3.60 Cr* Onwards
Price Sheet
2BHK Floor Plan
Typology
3 BHK
Carpet Area
1000-1200 Sqft
Price
₹ 4.00 - 4.80 Cr* onwards
Price Sheet

Site & Floor Plan Of B|Safal Chembur

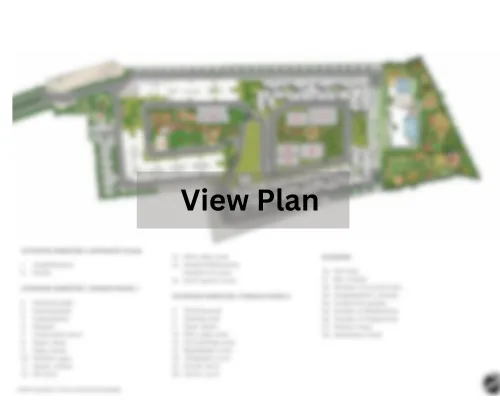
Master Plan

Master Plan

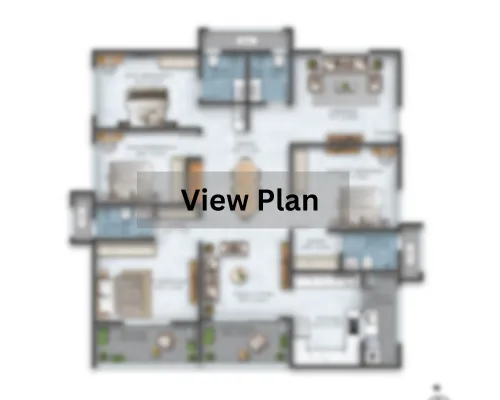
Floor Plan

Floor Plan

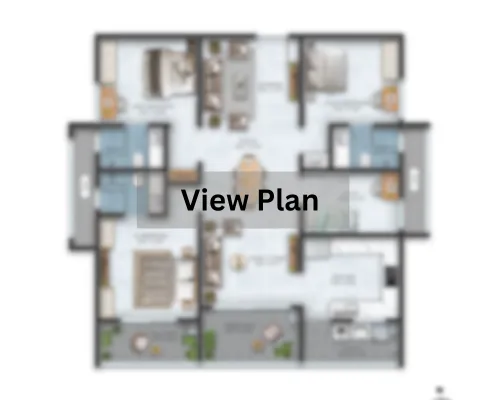
Unit Plan

Unit Layout

B|Safal Chembur Location & Connectivity

Sion-Trombay Road
9 mins
Govandi
10 mins
Eastern Freeway
12 mins
Mumbai Monorail
19 mins
Vidyavihar
28 mins
Sion-Panvel Highway
29 mins
CSMT Airport
38 mins
St. Gregorios High School
4 mins
St Anthony's Girls High School
7 mins
Loreto Convent School
17 mins
Orchids The International School
28 mins
BARC Hospital
7 mins
Zen Multispecialty Hospital
8 mins
Criticare Hospital
35 mins
K Star Mall
6 mins
Cubic Mall
7 mins
Phoenix Marketcity
29 mins

Virtual Tour

Drone Tour

Estimate Your Monthly Home Loan EMI

Adjust the loan amount, interest rate, and tenure to get a quick EMI estimate before you speak with your team or lender.

Estimated Result

Monthly EMI

Rs. 0

Total Interest

Rs. 0

Total Payment

Rs. 0

Principal Share

Rs. 0

Interest Share 0%
Interest
Principal

This is an indicative estimate. Final EMI can vary based on lender policy, processing charges, insurance, and sanction terms.

About Safal Constructions India

Established in 1994, Safal Constructions Pvt. Ltd. began its mission with the aim of transforming how individuals interact with constructed environments. From the beginning, the organization has consistently aimed to produce developments that provide enduring value, innovation, and considerate design. With expertise that covers residential and commercial projects, golf resorts, plotted neighbourhoods, hotels, vacation resorts, and retail centres, every project is designed to enhance daily living. Over time, Safal Constructions has cultivated a significant presence in Ahmedabad, Mumbai, Surat, and New York, creating a varied portfolio that symbolises quality, reliability, and excellence. As it continues to grow, the company is also venturing into the renewable energy sector through its brands, B-SAFAL Inc. and B-SAFAL Renewable Energies, further solidifying its dedication to sustainable, forward-thinking development. Read More

Get Luxury Walkthrough